

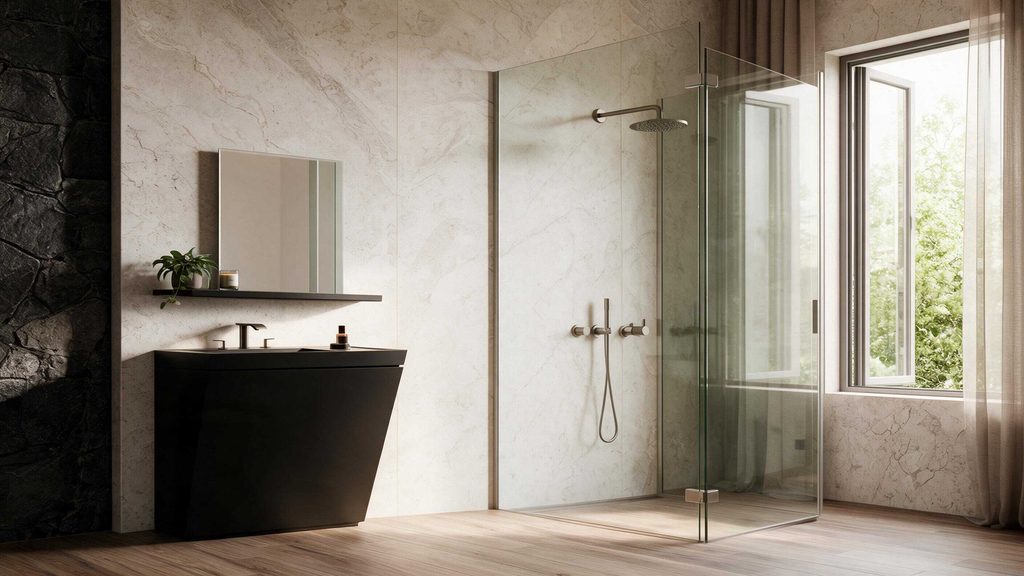
A well-connected bathroom is one where every element feels like it belongs together, both visually and practically. The layout should support comfortable movement, while the fixtures, tiles, storage, lighting and smaller details should complement one another. When these choices are made with the whole room in mind, the result can feel more spacious, organised and enjoyable to use.
Planning is particularly important when creating a Fully Fitted Bathroom, as multiple elements need to work together from the beginning. Instead of choosing products individually and trying to make them fit afterwards, it is useful to consider how each decision affects the next. A connected approach can help you create a bathroom that feels cohesive without sacrificing the practical features needed for everyday living.
Start With an Accurate Room Assessment
Before making any design decisions, take time to understand the space you are working with. Measure the room carefully and note the position of doors, windows, plumbing connections and other fixed features. These details can influence everything from the size of your sanitaryware to the amount of storage you can realistically include.
It is also helpful to identify what currently works and what needs improvement. Perhaps the existing layout creates awkward movement, the storage is insufficient or the lighting leaves certain areas too dark. Understanding these issues gives you a clearer starting point and helps ensure that the new design addresses genuine everyday needs.
Also Read: Consider These 5 Bathroom Trends For 2026
Build the Layout Around Movement
A bathroom should be easy to move around, regardless of its size. When positioning the toilet, basin, bath and shower, think about how people will enter the room, use each fixture and move between different areas. Leaving sufficient space around key fittings can make the room feel significantly more comfortable.
The layout should also reflect the way the bathroom is used. A busy family bathroom may need a different arrangement from a compact en-suite, while a guest bathroom may have fewer storage requirements. Designing around actual routines can make the finished space much more functional.
Choose Fixtures That Work Together
Once the layout has been established, consider the main fixtures as a group rather than as separate purchases. The toilet, basin, bath and shower should be proportionate to the room and visually compatible with one another. Their shapes and finishes can influence the overall character of the space.
Think about practicality at the same time. A vanity with integrated storage may be useful for keeping everyday products organised, while a spacious shower could make a compact bathroom feel more comfortable. The best choices are those that combine the appearance you want with features that genuinely suit your routine.
Create a Consistent Tile Scheme
Tiles can connect different areas of a bathroom and establish the foundation for its visual style. When choosing them, consider how wall and floor finishes will work alongside your fixtures, furniture and other surfaces. A consistent colour palette can help the room feel more unified.
You do not have to use the same tile everywhere to achieve a connected design. Different formats, textures or patterns can create subtle contrast when used thoughtfully. The important thing is to make sure each finish contributes to the wider design rather than competing for attention.
Also Read: The Importance of Professional Design and Installation for Efficient Compressed Air Systems
Plan Storage Alongside the Layout
Storage should be considered early because it can affect the way the room is organised. Toiletries, towels, cleaning products and other essentials all require suitable space, and leaving this until the end can result in unnecessary clutter.
Consider where storage will be most useful and how easily it can be accessed. Vanity units, fitted cupboards and wall-mounted shelving can provide practical solutions while maintaining a clean appearance. When storage is integrated into the overall design, it can become part of the room rather than looking like an afterthought.
Give Lighting a Clear Purpose
Lighting should support both the practical and visual aspects of the bathroom. Areas such as the basin and mirror need clear illumination for grooming, while the rest of the room should have enough general light for comfortable movement.
Think about atmosphere as well as visibility. Combining different types of lighting can allow the room to feel bright and functional during busy mornings while creating a softer atmosphere in the evening. Planning these elements alongside the layout can help avoid shadows and ensure that important areas receive adequate illumination.
Connect the Flooring With the Rest of the Design
Flooring can either reinforce the overall design or make the different elements feel disconnected. Consider how its colour, texture and pattern relate to the wall tiles, sanitaryware and furniture before making your final choice.
A subtle floor can provide a calm foundation for stronger wall features, while a more distinctive floor can work well when the rest of the bathroom has a restrained palette. Practical performance should also be considered, as bathroom flooring needs to cope with moisture, cleaning and regular use.
Coordinate the Smaller Fittings
The smaller details can help create the visual connection between the larger elements of the room. Taps, shower fittings, handles, towel rails and other hardware should complement the finishes already selected rather than introducing an unrelated style.
Consistency does not mean that every feature needs to match perfectly. Instead, choose finishes and shapes that sit comfortably alongside one another. Repeating similar materials or finishes in different areas can create subtle continuity and make the bathroom feel more thoughtfully designed.
Add Personality without Losing Balance
A connected bathroom should still feel personal. Accessories, mirrors, textiles and decorative details provide opportunities to introduce your own preferences without making permanent changes to the main design.
The key is to use these elements selectively. A distinctive mirror, a few carefully chosen accessories or a touch of greenery can add character while allowing the main fixtures and surfaces to remain the focus. Keeping the overall palette controlled can prevent the room from feeling overcrowded.
Review Everything as One Space
Before finalising your bathroom design, step back and consider all the elements together. Look at the layout, fixtures, tiles, storage, flooring, lighting and accessories as one complete space rather than a collection of separate choices. This can reveal inconsistencies that may not be obvious when considering each item individually.
Ask whether the bathroom feels easy to use as well as visually balanced. The most successful designs are those where practical decisions support the aesthetic rather than competing with it. Reviewing everything together gives you an opportunity to make small adjustments before the transformation is completed.
Also Read: The Main Benefits of Adding a Freestanding Bath to Your Rental Property
Conclusion
Creating a well-connected bathroom starts with thoughtful planning. The layout needs to support comfortable movement, while the fixtures, tiles, flooring, storage, and lighting should work together to create a cohesive environment. Smaller details can then add personality without compromising the overall balance.
By considering the room as a complete space from the beginning, you can avoid disconnected design choices and create a bathroom that feels natural and purposeful. A carefully planned design can combine style, comfort, and everyday practicality, resulting in a space that works beautifully as part of the home.